
Creating the perfect bathroom layout can transform your space. It enhances functionality and adds aesthetic appeal.
Also Read

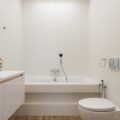
Whether you have a small powder room or a spacious master bath, an efficient layout makes a big difference. Clever use of space, smart storage solutions, and thoughtful design choices can maximize your bathroom’s potential. From minimalist designs to luxurious setups, there are countless ways to arrange your fixtures and fittings.
Consider the placement of the toilet, shower, and sink for optimal use. Think about lighting, ventilation, and accessibility too. Each element plays a crucial role in creating a harmonious and practical bathroom. Explore various ideas to find the perfect layout that suits your needs and style. Transform your bathroom into a haven of comfort and style.
Buying Guide On Bathroom Layout Ideas
bathroom layout ideas
transform your bathroom with these practical layout ideas. Optimize space and style.
1. Small bathroom layouts
maximize small spaces with clever storage. Use corner sinks and wall-mounted shelves.
choose light colors to make the space feel larger. Consider a sliding door to save room.
keep the design simple. Avoid clutter for a clean, spacious look.
2. Family bathroom layouts
family bathrooms need functionality. Install double sinks to save time.
use durable materials. They withstand heavy use better.
include ample storage. Keep everyone’s items organized and accessible.
3. Luxury bathroom layouts
design with relaxation in mind. Add a freestanding tub for a touch of luxury.
incorporate high-end fixtures. Choose rain showers and heated floors.
use elegant materials like marble. Create a spa-like atmosphere at home.
4. Guest bathroom layouts
make guests feel welcome. Use neutral colors and simple designs.
provide all essentials. Include a vanity with ample counter space.
ensure privacy. Use frosted glass or curtains for the shower area.
5. Accessible bathroom layouts
focus on accessibility. Install grab bars and non-slip flooring.
choose a walk-in shower. Avoid high thresholds for easy access.
ensure enough space. Allow for wheelchair maneuverability if needed.
6. Eco-friendly bathroom layouts
use sustainable materials. Opt for recycled tiles and bamboo flooring.
install water-saving fixtures. Choose low-flow toilets and faucets.
maximize natural light. Use skylights or large windows.
Conclusion
Creating the perfect bathroom layout is easier than you might think. Start with your needs and preferences. Think about the space you have. Measure it carefully. Choose fixtures that fit well. Keep storage in mind. Shelves, cabinets, and racks are helpful.
Also, plan for good lighting. Natural light is best if possible. Use mirrors to make the space feel larger. Remember, small changes can make a big difference. A well-planned bathroom layout improves daily routines. It also adds value to your home.
So, take your time. Plan it out. Enjoy your new bathroom space. Happy designing!

I'm Nasir Uddin Khan, founder of HomeNeeds24 and a senior IT consultant with 18+ years' experience in Oracle database administration, enterprise infrastructure and ERP system design. I write the buying guides here and I build every calculator on the site myself, from published engineering standards rather than opinion. My research is structured rather than lab-based: manufacturer specifications, safety and efficiency standards, and the trade-offs that repeat across large volumes of verified customer reviews. Where I have direct hands-on experience — smart home, networking, energy and anything computer-adjacent — I say so in the guide.